
REMAX Lagoimmobilien - Cannobio Via GiovanolaElena Ruggiero
€395,000
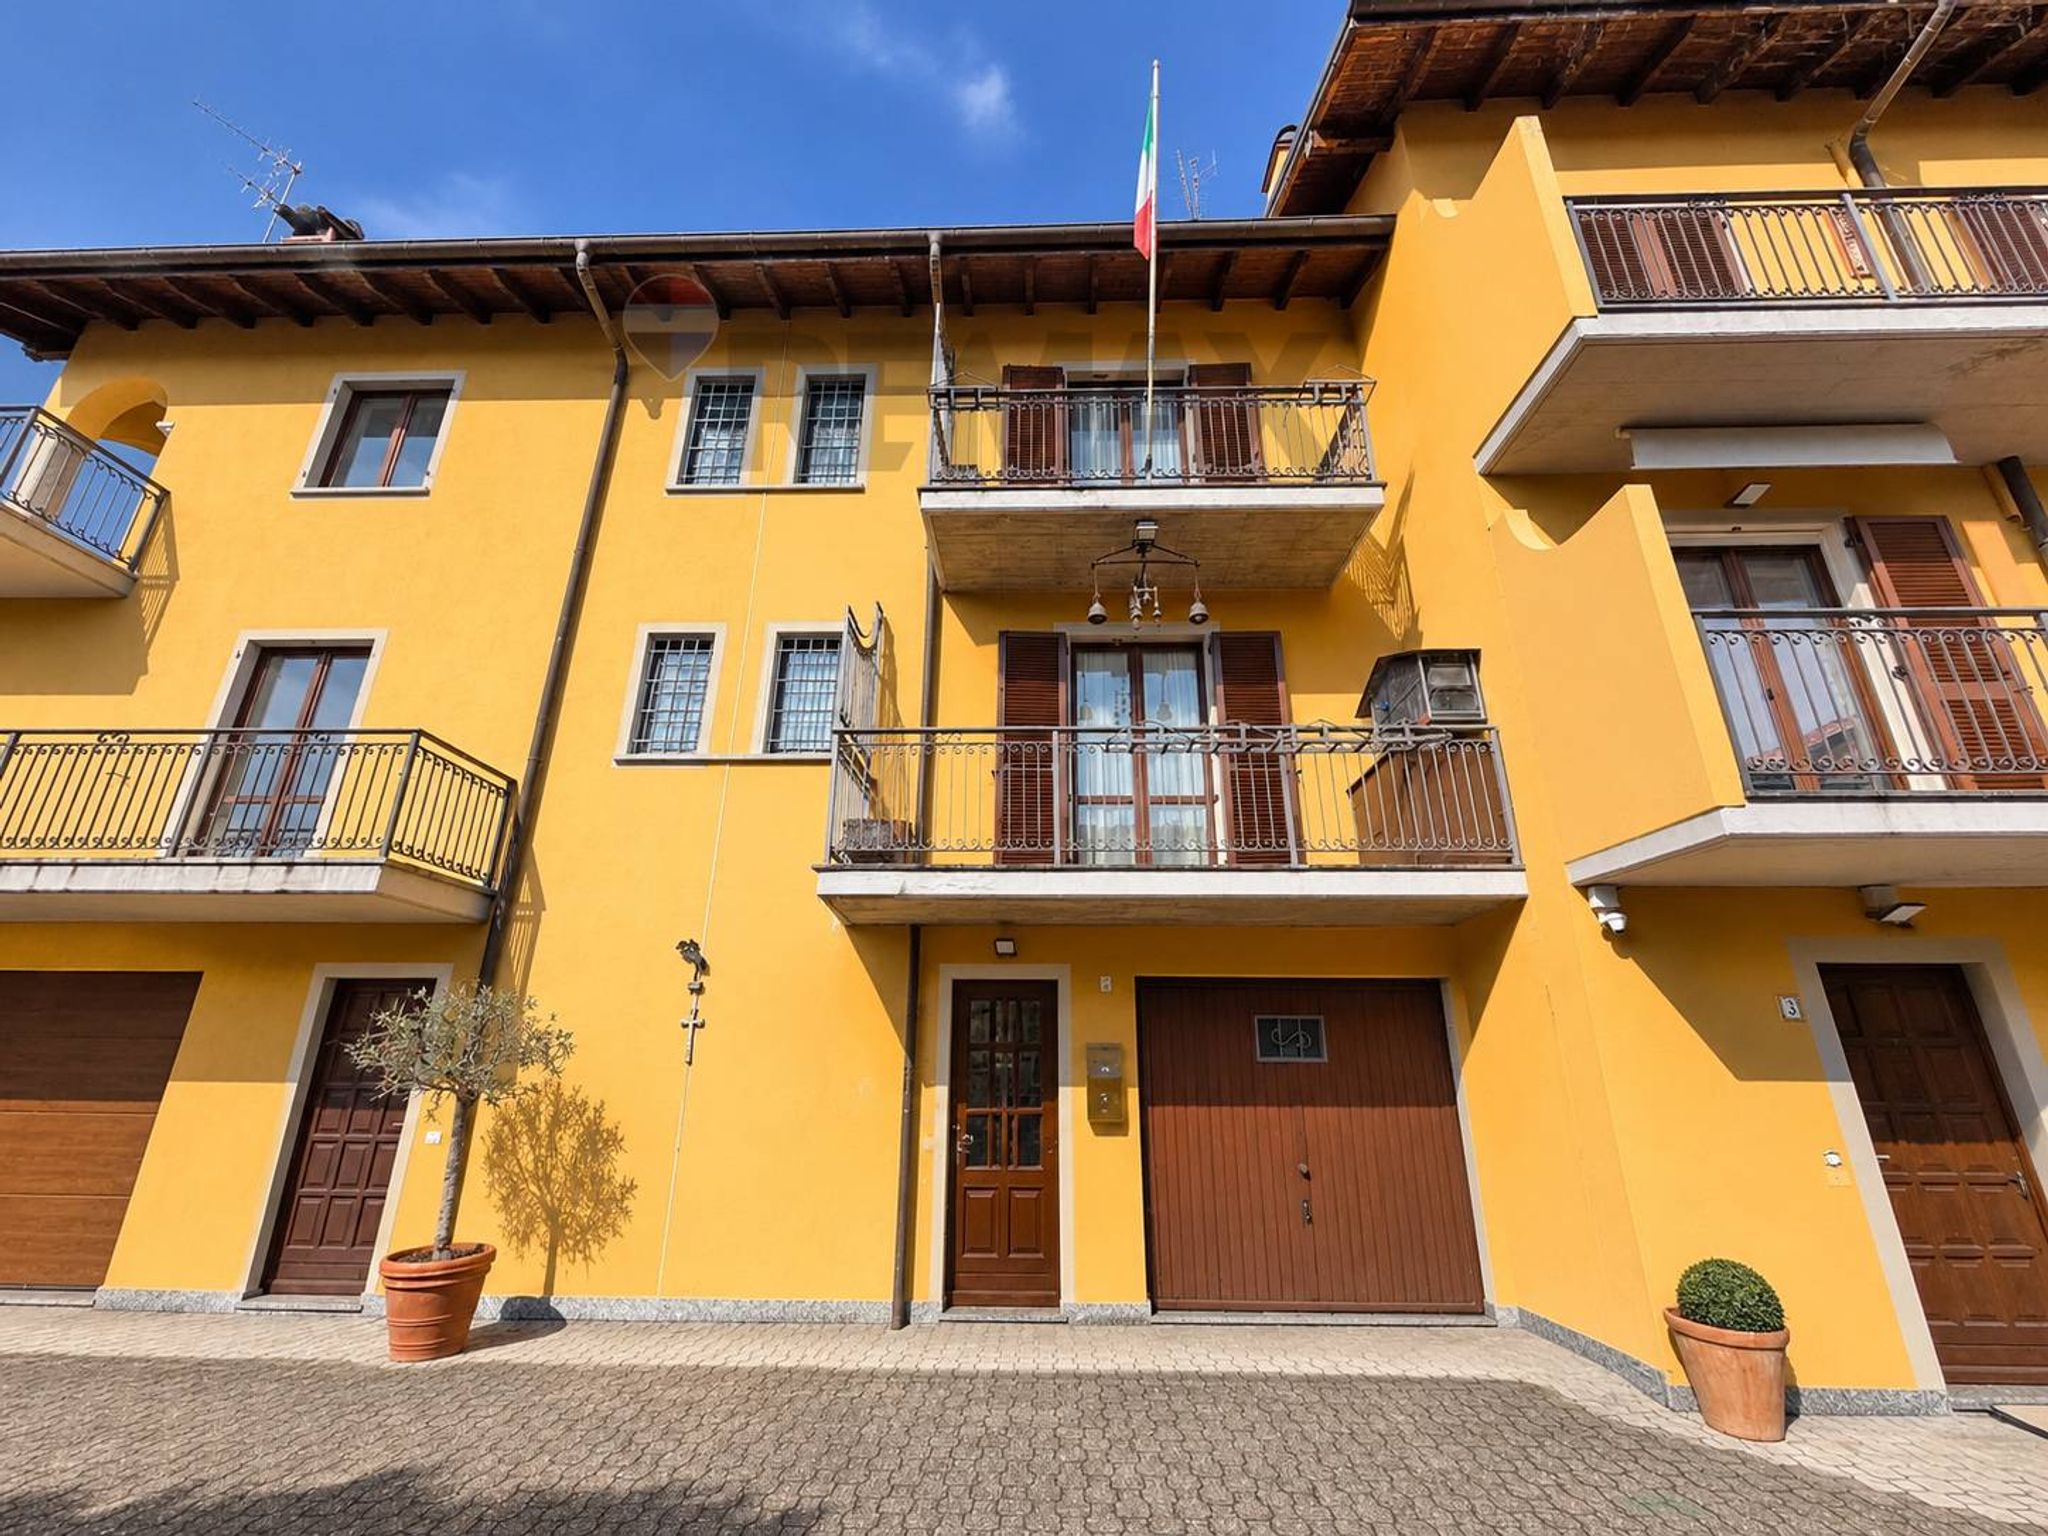
Terraced villa for sale in Cannobio
4 rms4 rooms150 sqm3 baths3 bathroomsbuildingEntire building
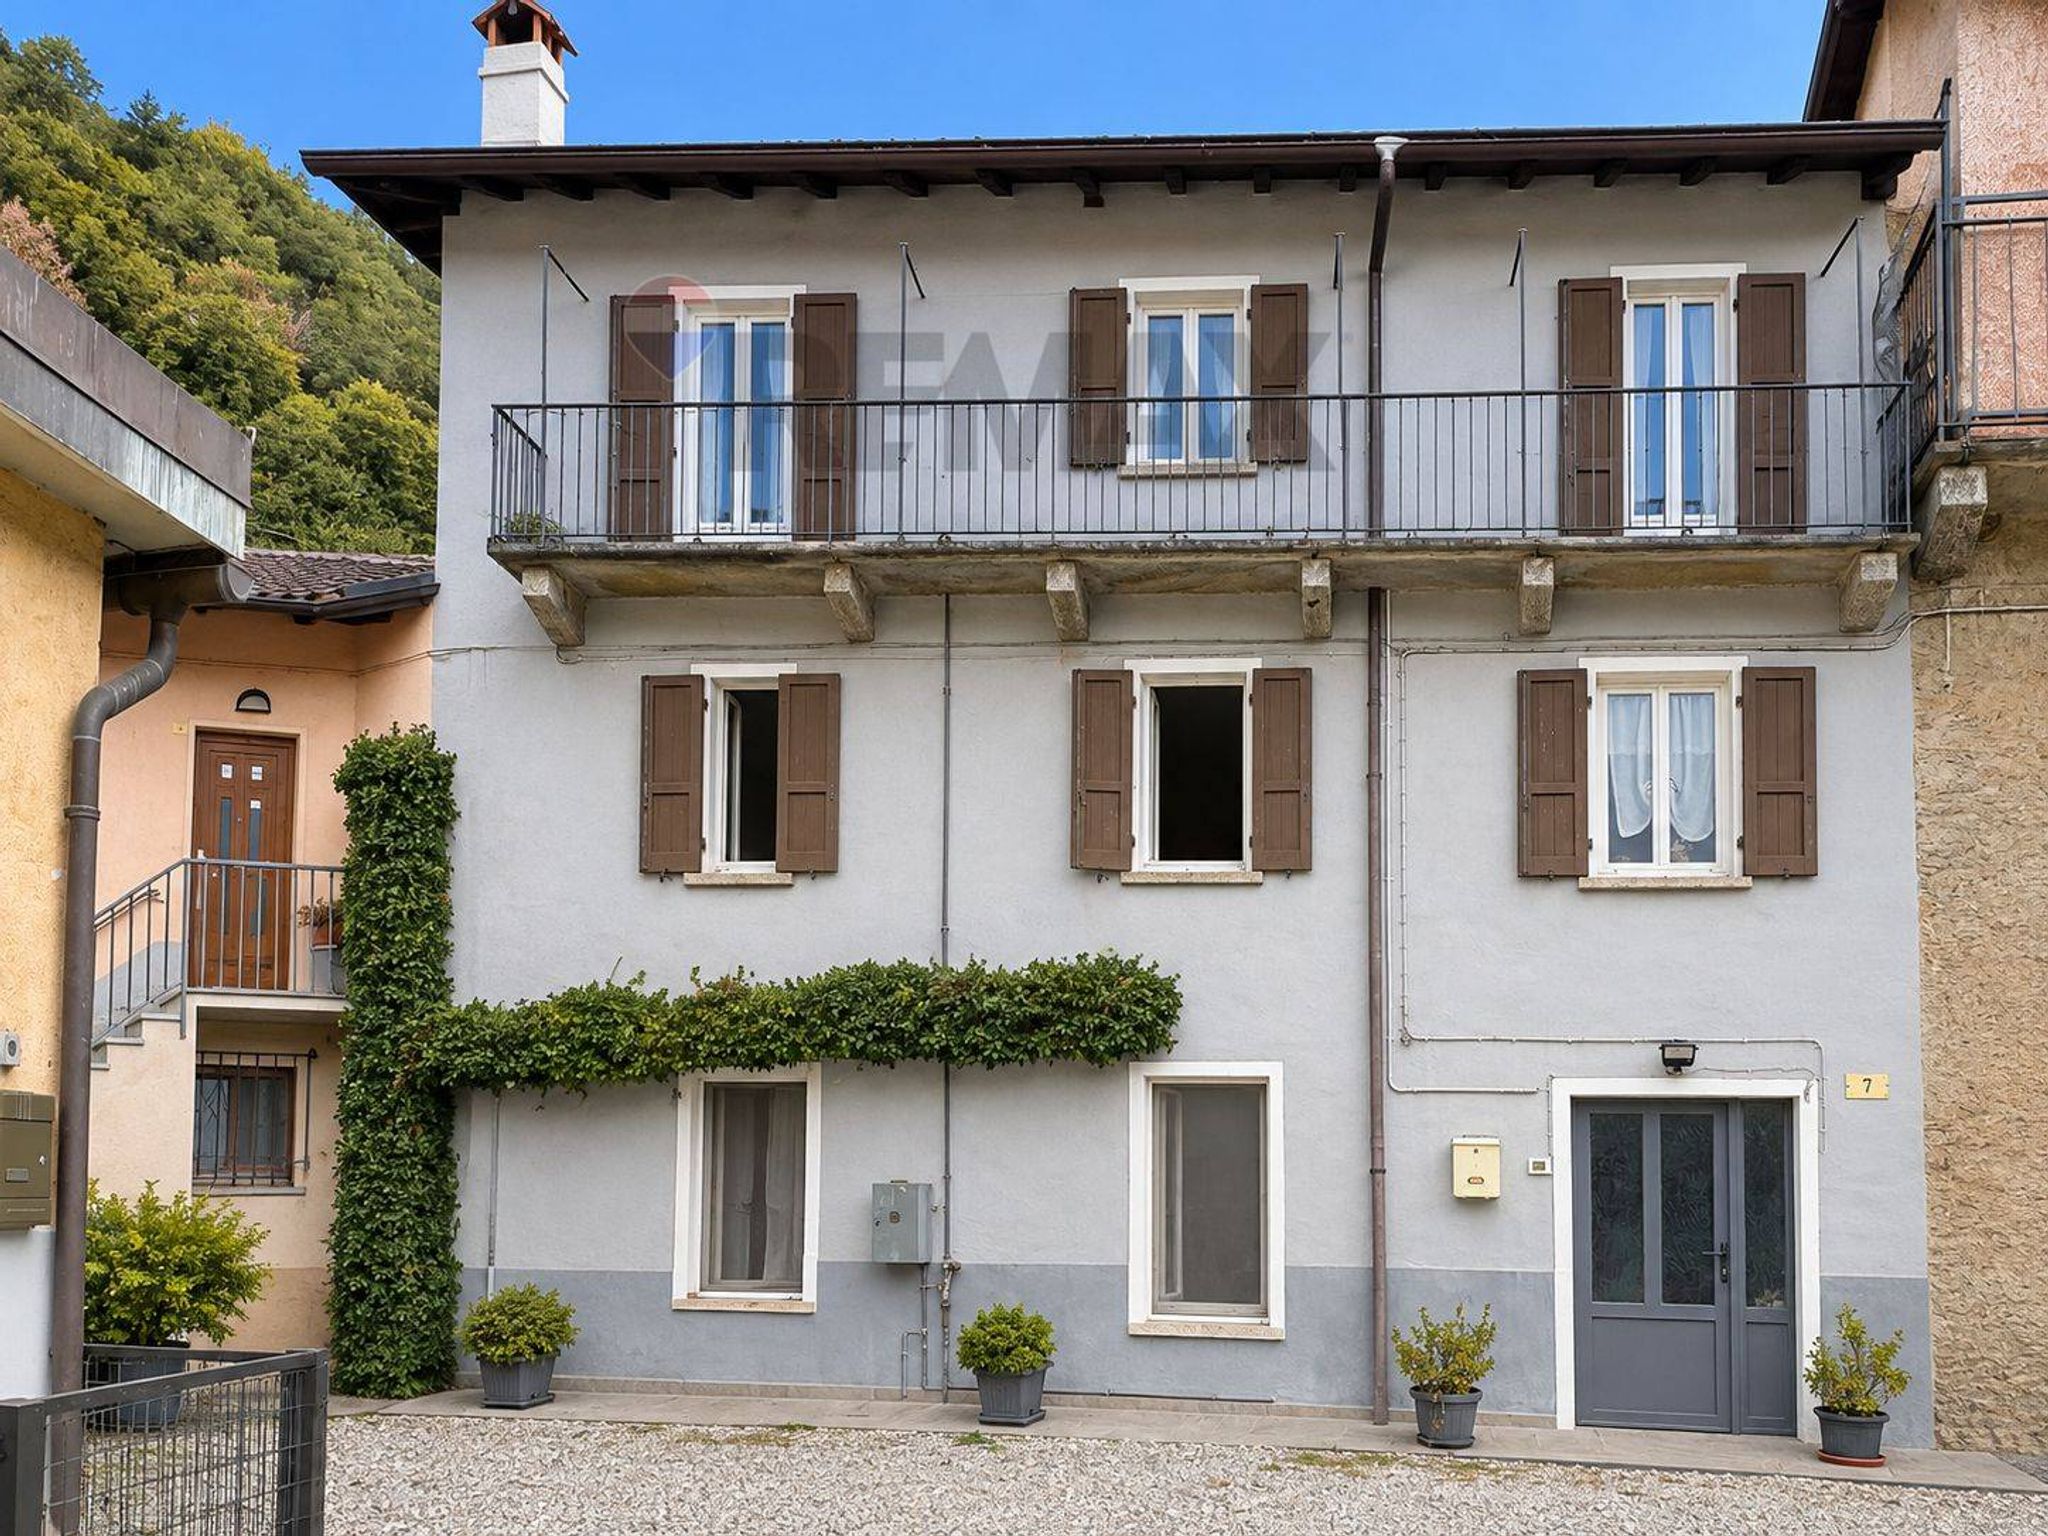
Terraced house in a residential area, a short walk from the center, the river, and the lake.
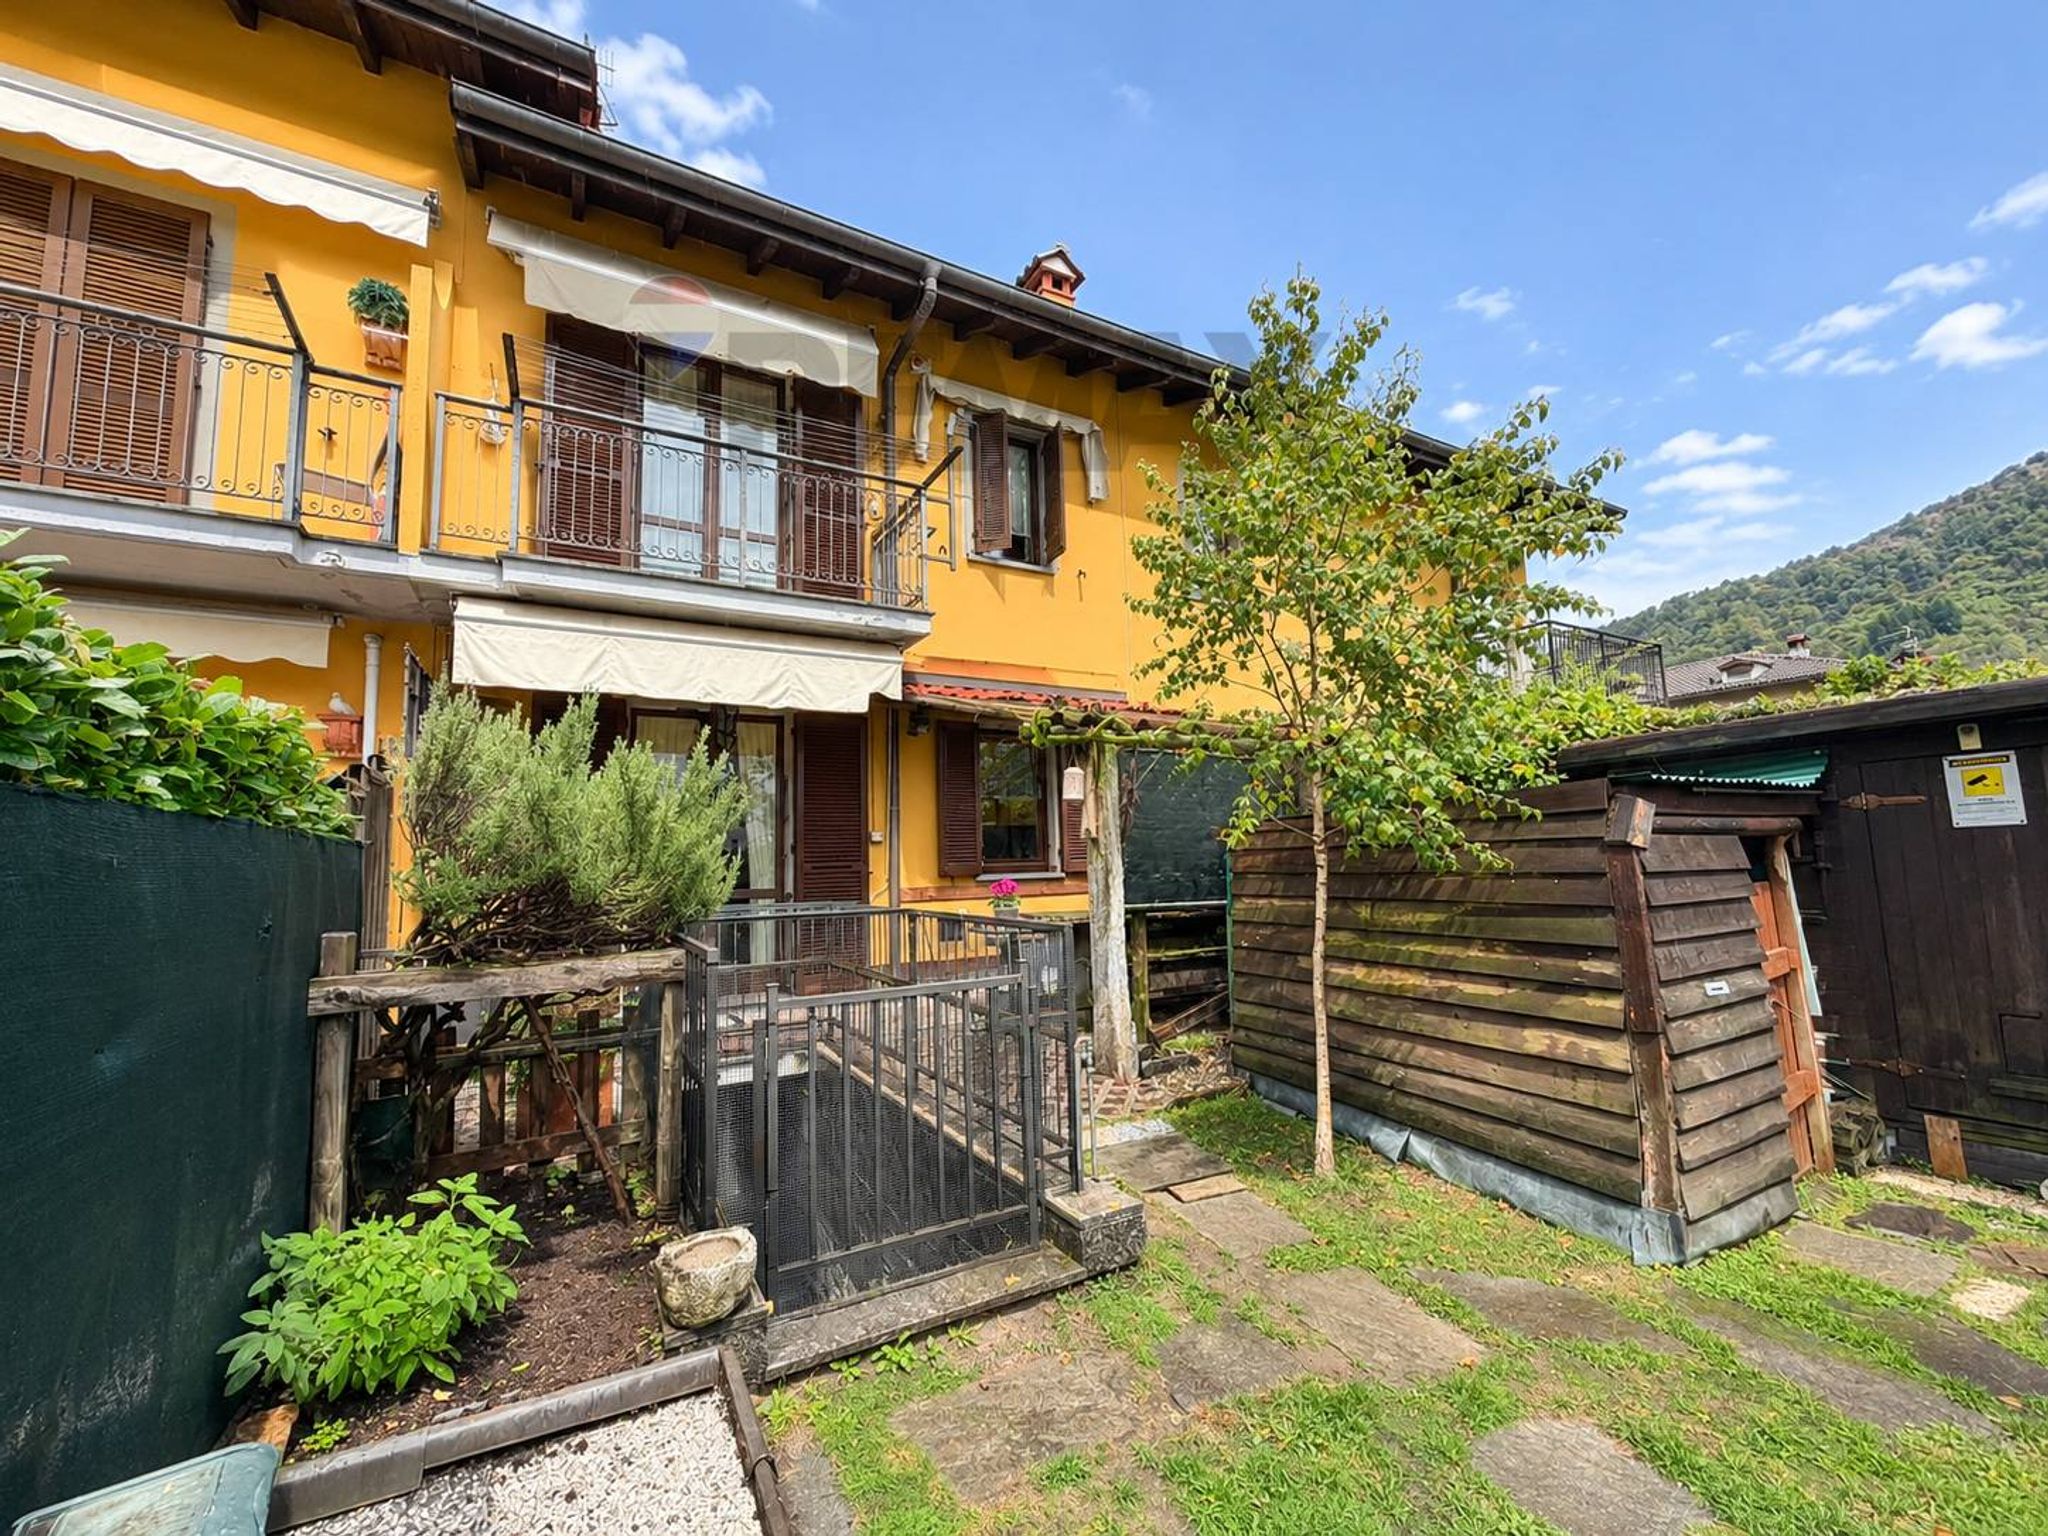
In a quiet and pleasant residential neighborhood, strategically located just steps from the center and close to the river with its cycle path and the lake with its beach, we offer a charming terraced house, built in 1996.
The property enjoys excellent year-round sun exposure, ensuring bright and welcoming spaces. The three-level home features classic, high-quality finishes, meticulously selected materials, and is designed to lend the rooms an elegant and timeless style.
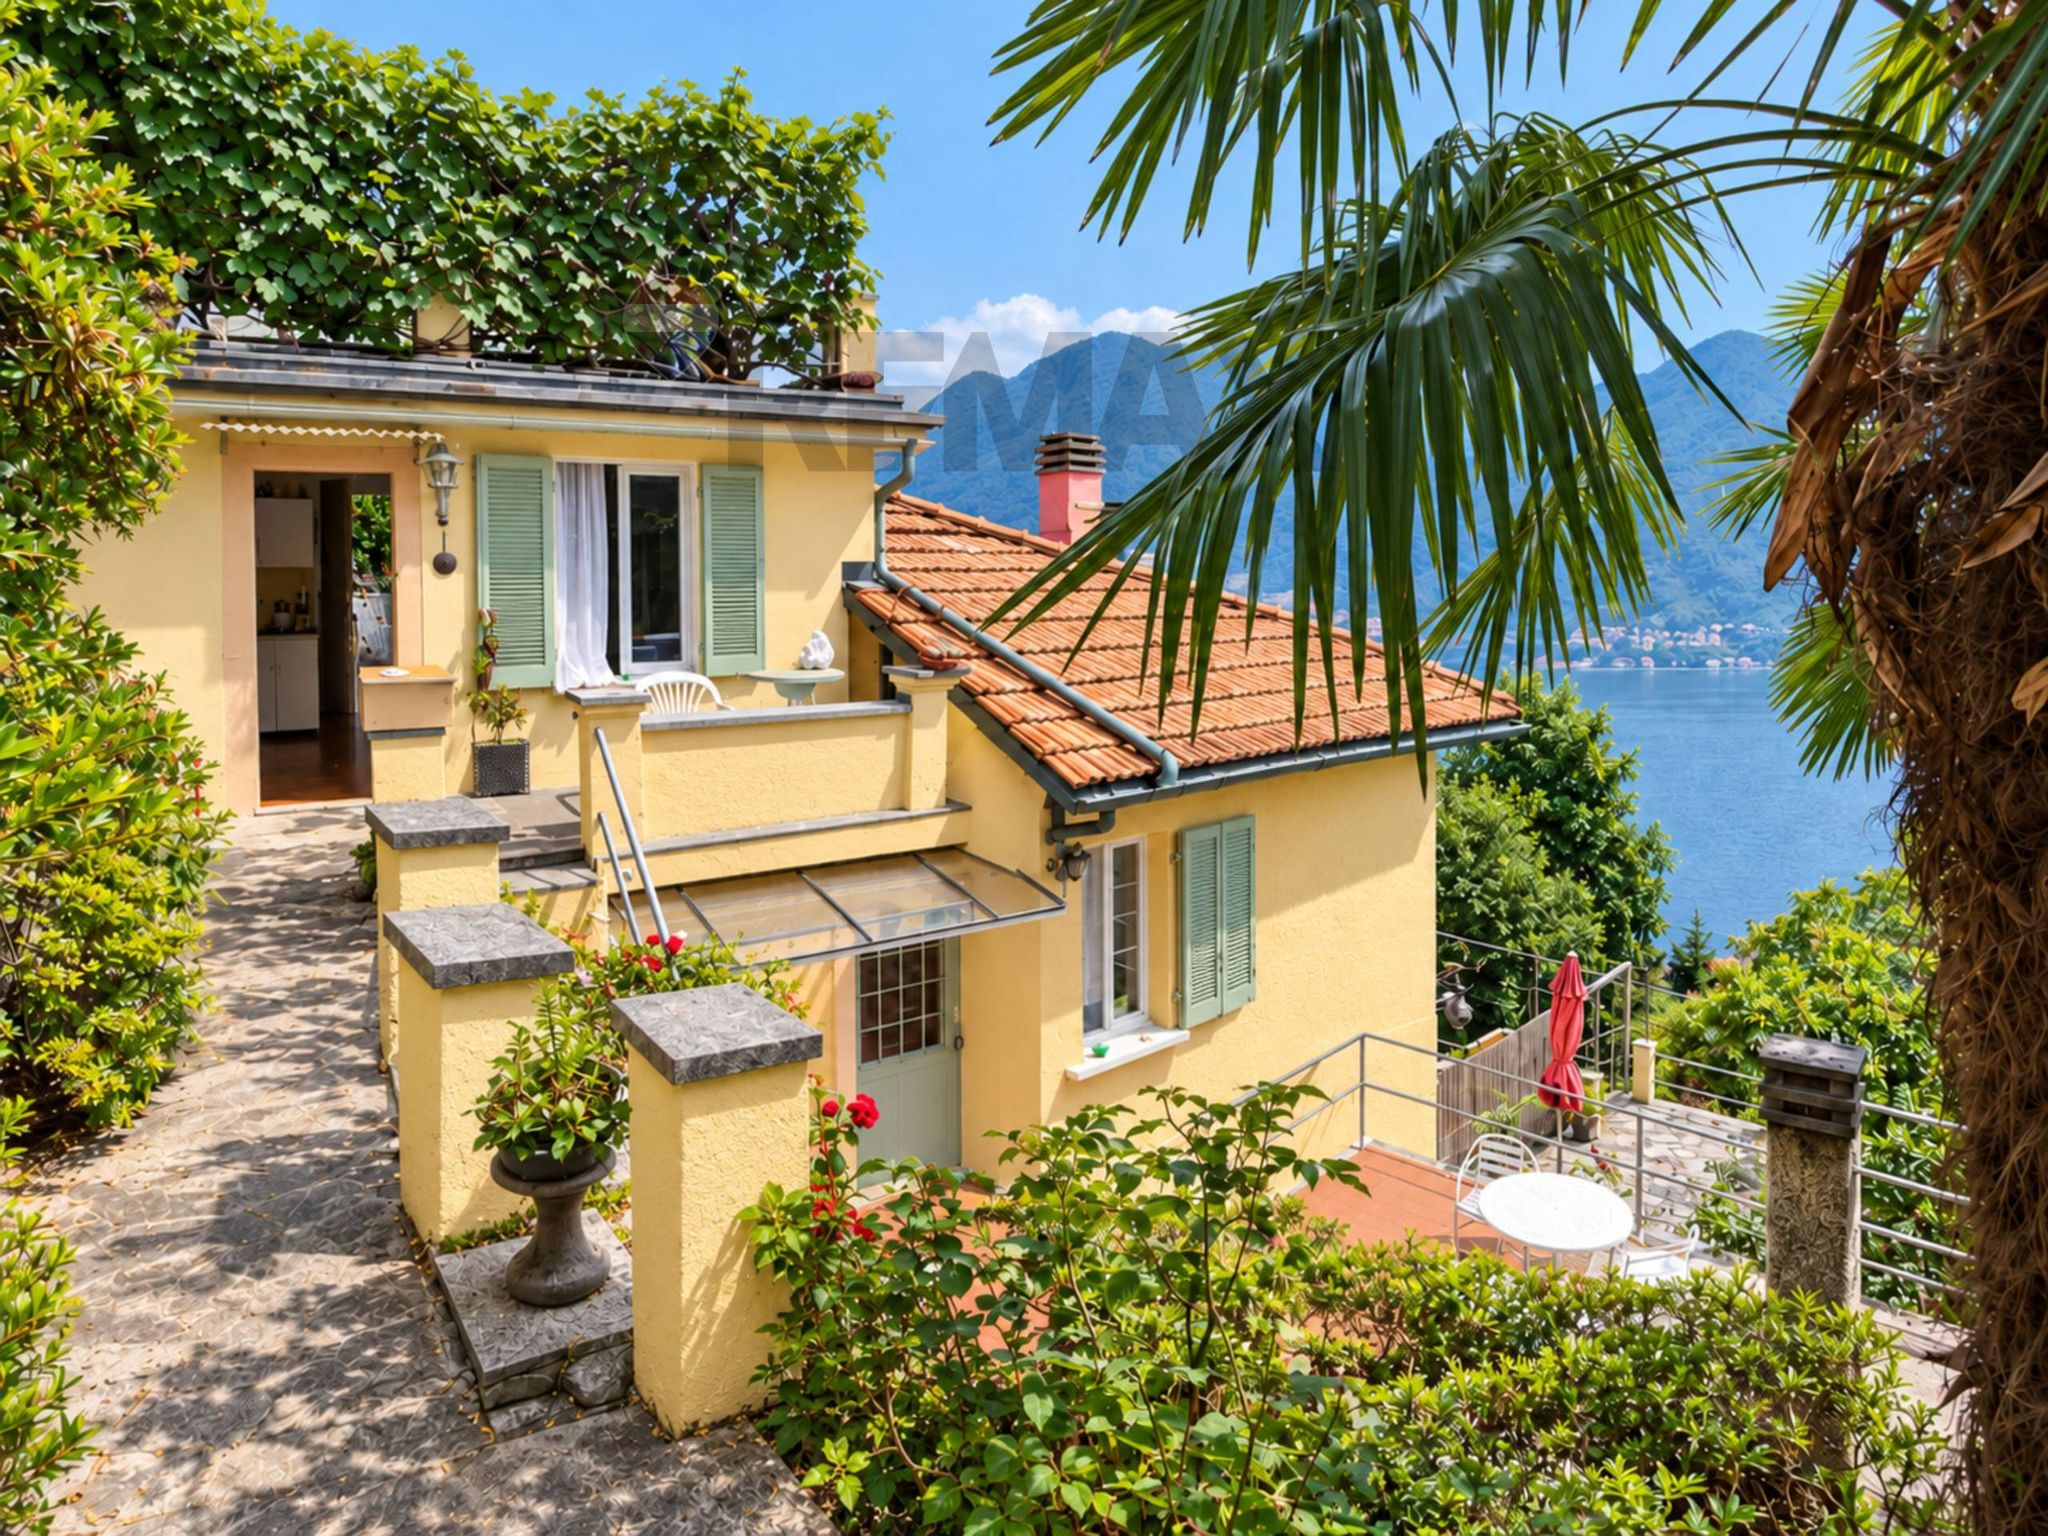
The villa is laid out as follows: on the ground floor, there is an entrance hall, a storage room, a single garage, a laundry room, and a pantry. This level offers direct access to the garden. Internal stairs lead to the living area, comprising a living-dining room with a chimney for the stove (or optional fireplace) and a balcony, the kitchen, and access to the garden. The top floor comprises the sleeping area, consisting of two bedrooms, both with balconies and parquet floors, a bathroom with shower, and an attic space used for storage.
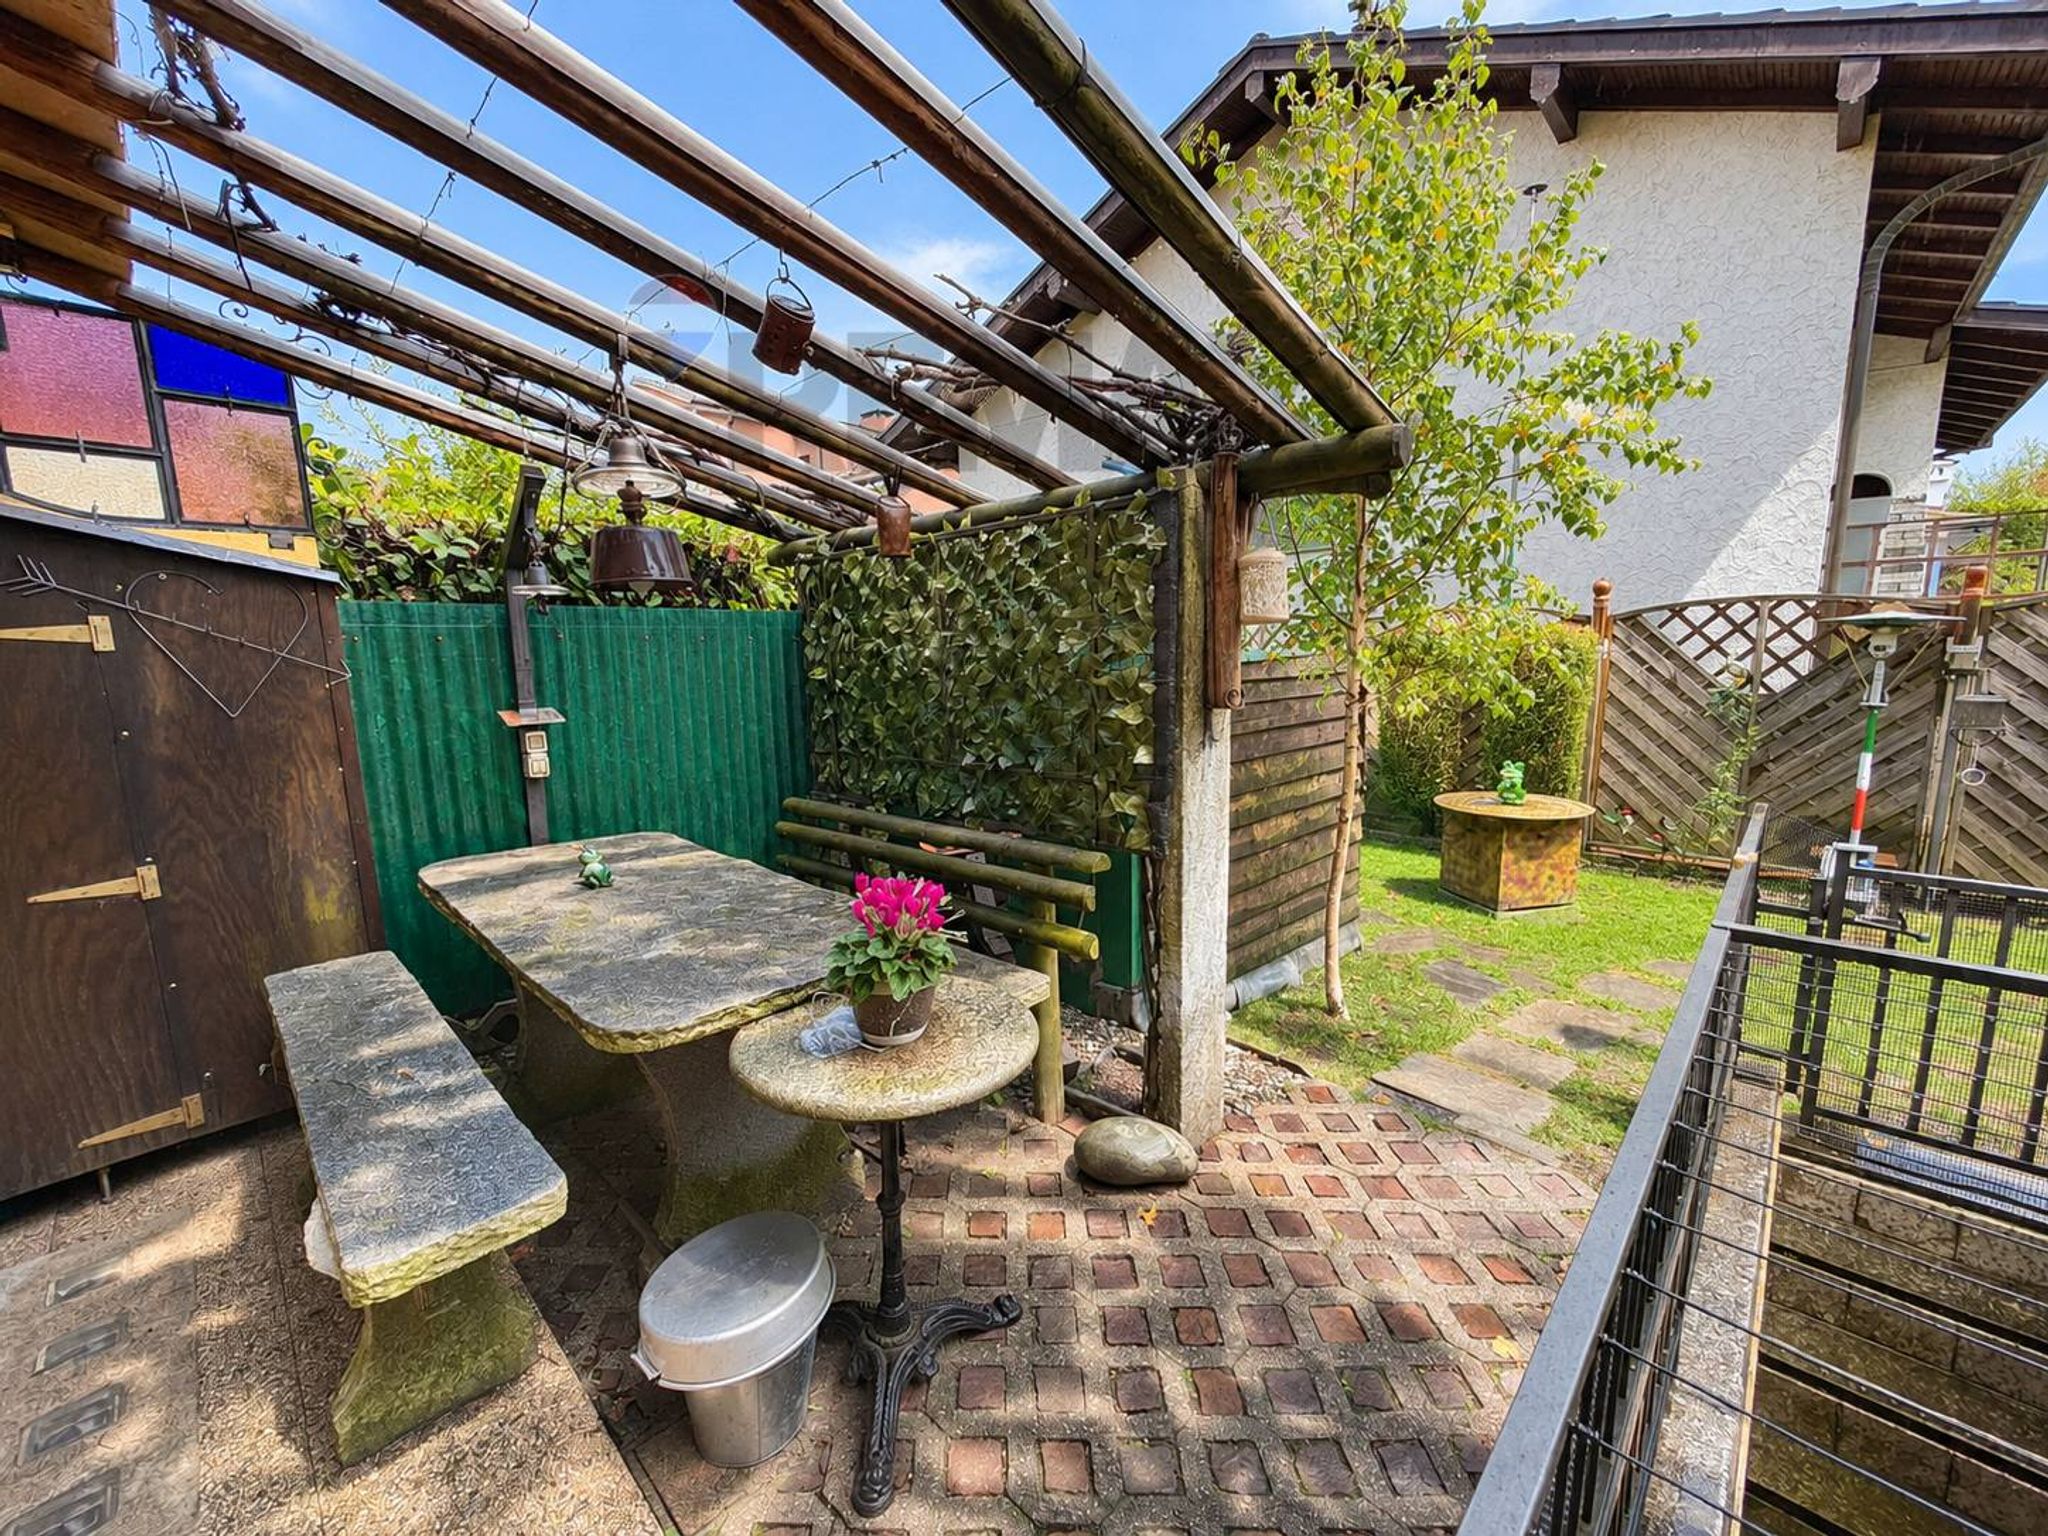
The private garden, ideal for spending pleasant moments relaxing in the open air, features a patio with a stone table and benches and a wooden shed for storing firewood and tools, as well as lighting and water points.
The house is equipped with various accessories and features that make it complete and functional: alarm system, electric external awnings, security door, lights with photocells, etc.
With a little restyling it can certainly express its best potential.
The villa is part of a complex of eight villas, each independent from top to bottom. There are no condominium fees other than approximately €10 per month for electricity in the common areas (electric gate and parking/maneuvering area).
An ideal residential solution for those seeking tranquility, comfort, and quality, in a private residential setting yet convenient to major amenities, with the added bonus of proximity to the lake, the river, and a particularly sunny exposure.
This charming terraced villa in Cannobio presents an exceptional opportunity for anyone seeking a blend of comfort and convenience. With 90 square meters of well-designed living space, the property boasts four rooms, including two spacious bedrooms and a modern bathroom, making it ideal for families or those looking for ample room to entertain guests. The villa is in excellent condition, ensuring minimal upkeep and allowing for immediate enjoyment. One of the standout features of this property is its bright and airy layout, enhanced by the inclusion of a balcony that invites natural light to flood the interiors. The private garden offers a peaceful retreat, perfect for outdoor relaxation, gardening, or hosting gatherings with friends and family. Moreover, the inclusion of a garage provides convenient parking and additional storage options, a significant advantage in a desirable location. Situated in Cannobio, this property benefits from its proximity to essential services and amenities. Residents will appreciate the easy access to local shops, cafes, and restaurants, catering to everyday needs and fostering a vibrant community atmosphere. The area also boasts excellent transport links, ensuring that both local and regional connections are easily accessible. Additionally, the presence of green areas nearby encourages an active lifestyle, with opportunities for walking, cycling, and enjoying the natural beauty of the surroundings. Living in Cannobio offers a unique lifestyle that combines tranquility with the charm of Italian lakeside living. The picturesque environment, coupled with a strong sense of community and cultural richness, makes this villa an appealing choice for those looking to invest in a home that promises both comfort and a fulfilling lifestyle. This property is not just a residence; it is an invitation to experience the best of what Cannobio has to offer.
No points of interest loaded for this category
Cannobio (Verbano-Cusio-Ossola)
Energy class not available
Term (in years)
Down payment
€86,000
Mortgage amount
€344,000
Monthly payment (estimate*)
powered by

Representative example: The figures shown for instalments, interest, principal and duration are estimated by 24MAX as of today on the basis of the reference rates (EURIBOR, ECB, EUROIRS), are to be considered merely indicative and do not constitute an offer from the Notarising Institution. The granting of the mortgage and the proposed terms are subject to the assessment and approval of the disbursing bank based on the client's financial profile. The APR calculation is performed independently by 24MAX according to the criteria set out in the provision on the transparency of banking and financial transactions and services of Banca d'Italia dated 29 July 2009 and subsequent amendments. Under current regulations, the client will receive the documentation on 'Home Loan Information' and the “European Standardised Information Sheet (ESIS)” before signing the contract to review the definitive clauses and conditions of the mortgage; they may also consult the Trasparenza page for information sheets and other banking transparency documents. To identify the financial solution best suited to your needs, please contact one of our consultants.